
CNC Machines for Flange and End Cover Machining
Flange and end cover machining: bolt circle to bore concentricity, seal groove depth control, face flatness and holding thin discs without coning.
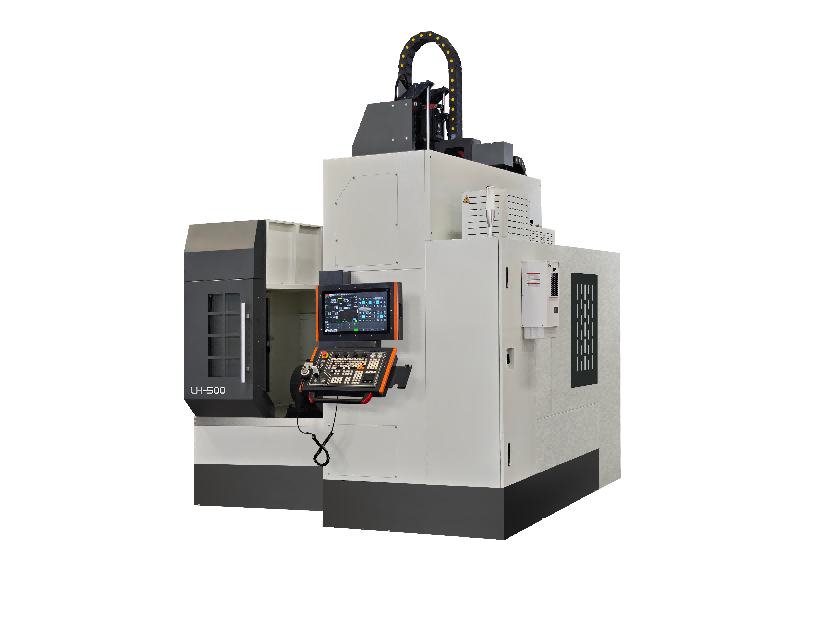
Machining Flanges and End Covers
A flange or an end cover looks like the easiest part in the shop — a disc with a bore and a bolt circle — and it is one of the most common sources of leaks and misalignment. The reason is that every feature on the part is a relationship: the bore to the bolt circle, the seal groove to the bore, the face to the axis. Cut any of them in a separate setup and the error lands where the customer will find it.
This page covers how the bolt circle ties to the bore, why seal grooves fail, how to hold a thin flange without it coning, and which machine suits a part that is mostly face work.
Why Flanges Leak and Misalign
Bolt circle to bore concentricity
The bolts pull the flange against its mating face, and the bore has to line up with whatever passes through it. If the bolt circle is drilled in a second setup from a different datum than the bore, the two are offset by the re-clamp error, and the part bolts down but the bore sits off centre — which loads the shaft, the bearing, or the seal on one side. Drilling the bolt circle from the same clamping as the bore, or locating on the finished bore rather than the outside diameter, keeps the two tied together.
Seal grooves are the actual leak path
An O-ring or a lip seal sits in a groove whose width, depth and side-wall finish decide whether it seals. A groove that is too deep lets the seal sit low and leak under pressure; too shallow and the seal is over-compressed and takes a set. Groove depth is a tolerance measured in hundredths, and it is cut by a tool that wears — checking the groove after a run of parts, not only the first one, is the difference between a batch that seals and a batch that does not.
Face flatness and squareness
The face that seats against the mating part has to be flat and square to the bore axis. A flange that is square but not flat will rock when bolted and open a gap on one side; one that is flat but not square will pull the mating part off axis when the bolts are tightened. Both are usually caused by clamping a thin part hard against a face that is not itself flat.
Thin flanges cone under the jaws
A flange is a disc with a large diameter and a small thickness, and a chuck will bend it. The face comes out flat while the part is held and concave when it is released, and the error only appears when the part is bolted to something rigid. Soft jaws bored to the part, low clamp pressure, and a light finishing pass after the part has been re-seated are the standard defence.
How to Sequence a Flange
Bore and one face first, in one clamping
Cut the bore and the seating face in the same operation so the face is square to the bore by construction. Everything after that — the bolt circle, the groove, the outside diameter — is located from that pair, and every later setup inherits a datum that is real rather than assumed.
Groove and bolt circle in the same clamping as the bore
Where the machine allows it, the groove and the bolt circle come off the same clamping as the bore, and the part never loses its datum. On a lathe with live tooling and a C axis, the bolt circle can be drilled by indexing the spindle, and the groove is turned in the same cycle. That removes two setups and the error that comes with them.
When the part has to be re-held
If the part must be turned around — for a groove on the far side, or a spigot on the back — hold it on the finished bore with a mandrel or a collet rather than on the outside diameter. Holding on the outside puts the error between the outside and the bore straight into the second face, and the outside of a flange is rarely the feature that matters.
Which Machine for a Flange
A lathe with live tooling is usually enough
A flange within the lathe's turning diameter, with a bolt circle and a groove, is finished in one clamping on a lathe with live tooling and a C axis. The cycle is short, the part never loses its datum, and the machine cost is a fraction of a mill-turn. This covers most hydraulic and gearbox flanges.
A mill-turn machine for off-axis ports and large bolt circles
Where the flange carries radial ports, angled drilling, or a bolt circle too large to index on the spindle, a mill-turn machine with a Y axis and a B axis gives the reach. The deciding feature is any hole that is not parallel to the part axis.
A machining center for plates carrying several flanges
Where the part is a plate with multiple bores and bolt circles — a manifold cover, a multi-port plate — the work is milling and boring rather than turning, and a machining center with a rotary table indexes around the part. On a horizontal machine the table does the indexing and the bores stay tied to each other through the table's position.
Process Notes for Flange Work
Check the groove, not just the diameter
Groove width and depth are the dimensions that decide whether the part seals, and they are the ones most often left to the tool's nominal size. Measuring them on a sample from each run, with a groove micrometer or a profile trace, catches tool wear before it becomes a batch of leaking parts.
Deburr the bolt holes on both faces
A burr around a bolt hole holds the flange off its mating face by the height of the burr, which on a thin flange is enough to break the seal. Deburring both faces, not just the accessible one, belongs in the process.
Protect the sealing face in handling
A seal face that has been nicked or scratched in handling leaks no matter how well it was machined. Soft jaws, protective caps on the spigot, and keeping finished flanges off bare steel are cheap compared with a returned batch.
Related Guides
- CNC machining flanges - the full process route
- Hydraulic valve body machining - seal faces and port work
- Flange and end cover in one setup - a worked example
- Hydraulic cylinder machining - the mating half of the assembly
- CNC slant bed lathes - turning with live tooling
More Application Guides
Handemo builds machines for each of these part families. Each guide covers what the part demands from the machine and how the process is sequenced.
Discuss Your Flange or Cover
Send the drawing with the bolt circle, the seal groove section, the face flatness callout and the batch size, and we will suggest the machine and the clamping sequence.
Request a Process Review